Attic bedrooms can be downright magical, but slanted ceilings love to humble us. One minute you're picturing a dreamy hideaway, and the next you're bumping your head while holding a laundry basket. The good news is that attic rooms aren't “bad layouts” so much as “different rules” layouts. Once you plan around clearance and circulation, those quirky rooflines start working for you instead of against you.
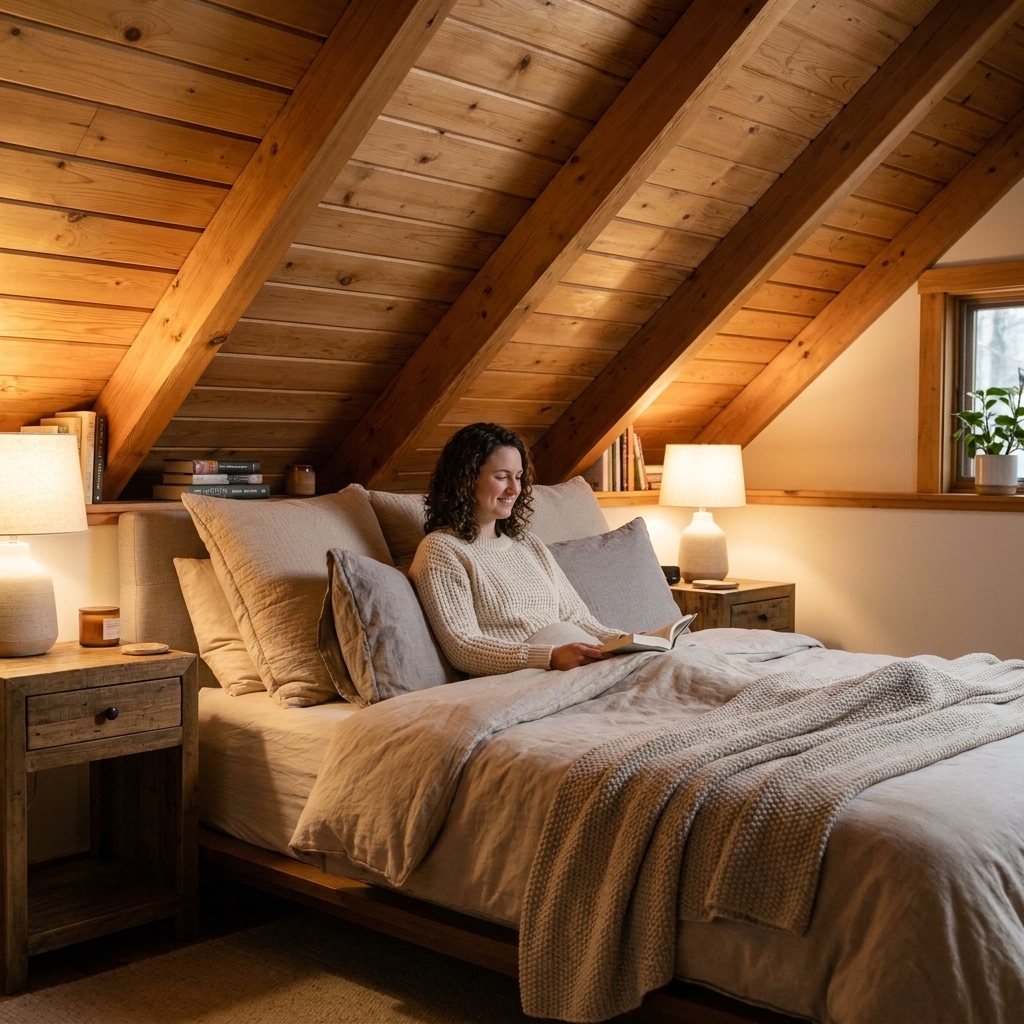
Below are my go-to space planning strategies for making the most of low-clearance zones, odd angles, and knee walls, without sacrificing comfort or style.
Start with headroom and pathways
Before you drag a single piece of furniture upstairs, take ten minutes to map the room like a tiny puzzle.
Measure the stand zone
In attic bedrooms, the true usable footprint is the area where you can stand comfortably. Think of the room in two zones:
- Full-height zone: where you can stand and walk without crouching. This is prime real estate for circulation, dressing, and the parts of the room you use while upright.
- Low-clearance zone: where the ceiling slopes down. This is best for sleeping, sitting, or storage, not daily walking traffic.
If you can, mark the floor with painter’s tape where the ceiling drops to an annoying height. That tape line becomes your boundary for “no constant walking.”
Keep circulation simple
Aim for one clear main path from the door to the bed, and from the bed to storage. As a rule of thumb, many designers aim for about 24 to 30 inches of walking space where possible. If you’ve got less, that’s okay, just keep the path straight and uncluttered so it doesn't feel like an obstacle course.
Where to put the bed
The bed is the biggest item in the room, so it gets first pick. Your goal is to place it where it feels calm, accessible, and not like you're sleeping in a cramped triangle.
Option 1: Headboard on the tallest wall
This is usually the easiest layout to live with. Put the headboard on the tallest wall so you can sit up in bed comfortably. It also makes the room feel more “normal,” because the bed reads as intentionally anchored.
- Best for: reading in bed, shared bedrooms, anyone who hates ducking to make the bed.
- Watch out for: windows centered on that wall. You can still do it, just keep your headboard lower or choose a simple metal frame that doesn't block light.
Option 2: Bed under the slope
If your tallest wall is broken up by doors, closets, or awkward openings, you can place the bed under the slope. The trick is clearance where you get in and out.
- Keep the entry side of the bed on the higher-clearance side.
- Avoid putting the bed where you have to crawl to get out in the morning. Romantic in theory, annoying in practice.
Option 3: Bed under a dormer
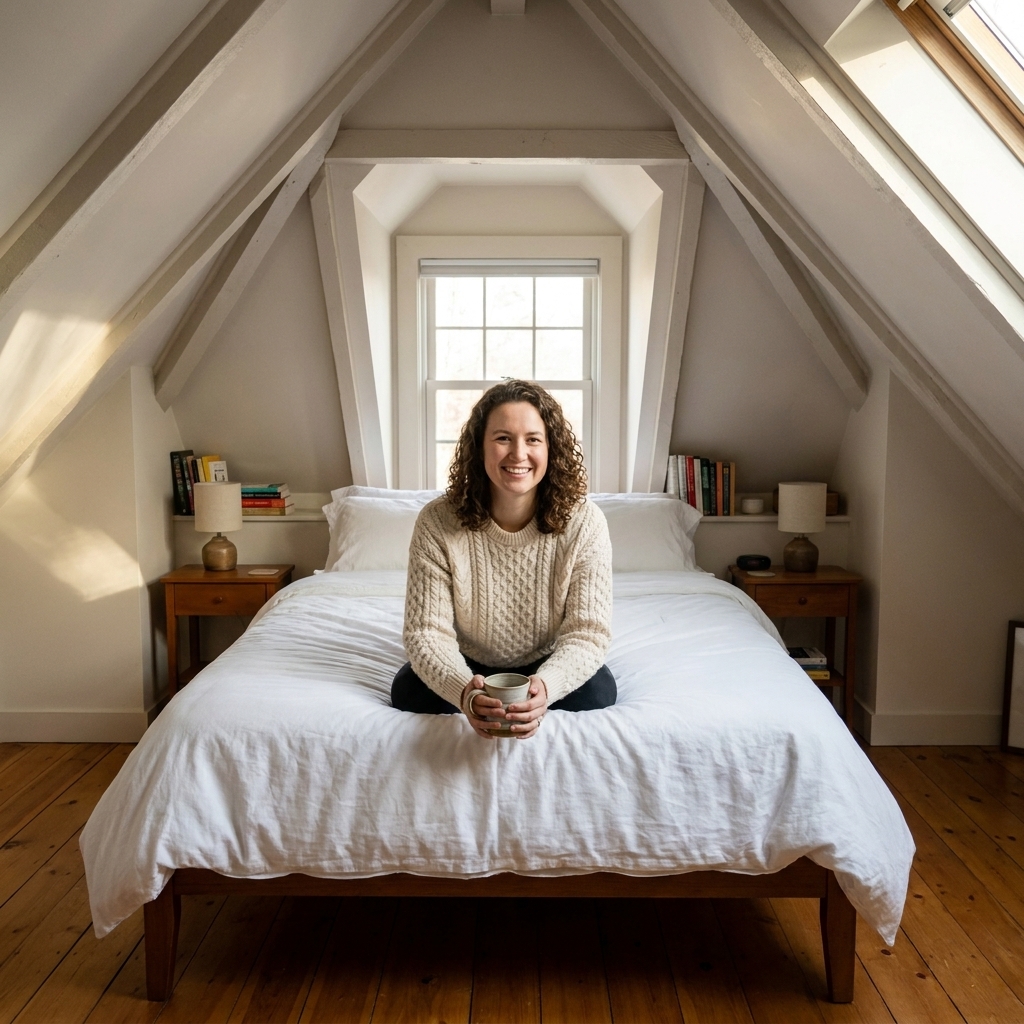
Dormers are attic bedroom gold because they create a vertical pocket of headroom. Centering the bed under a dormer can look architectural and intentional.
- Style tip: use the dormer ledge as a mini shelf for a plant, a small lamp, or a stack of books, but keep it minimal so it doesn't feel cluttered.
How to use low-clearance areas
Low-clearance zones aren't dead space. They're just the wrong place for standing tasks. I like to assign them one of three jobs: storage, lounging, or a visual quiet zone.
Turn knee-wall runs into storage
If you have short knee walls, that long low stretch is perfect for storage that sits below the slope.
- Best pieces: low dressers, cube shelves laid horizontally, trunk-style storage benches, rolling under-bed bins.
- Make it feel built-in: use matching baskets or matching lidded boxes so the line looks calm and continuous.
- Pro renter tip: peel-and-stick wallpaper on the back wall behind open shelves adds polish without construction.
Create a soft edge with low seating
If the slope forms a cozy nook, lean into it. A low lounge chair, a floor cushion, or a slim reading mattress can make the room feel like a retreat, not leftover space.
- Choose low-back seating so the ceiling line doesn't cut through the furniture visually.
- Layer a plug-in sconce or clip light so you're not relying on overhead lighting.
Let one slope stay calm
Sometimes the best use of a low area is simply not filling it. Keeping one slanted wall relatively clear helps the whole room feel larger. If you want softness without bulk, hang a textile or add a tall plant in the higher corner, then let the slope breathe.
Furniture rules for slopes
Attic bedrooms usually want furniture that sits low, feels light, and doesn't fight the angles.
Go low-profile
- Bed frames: platform beds, simple metal frames, or low upholstered beds look right at home under slopes.
- Nightstands: small tables, stools, wall-mounted shelves, or floating nightstands are your best friends.
- Dressers: wider and lower tends to work better than tall and narrow under tight rooflines.
Use tall pieces only in the true high zone
Wardrobes and tall bookcases can be great, but only if they sit fully in the room’s tallest zone. If a tall piece lands partly under a slope, it often looks squeezed and makes the room feel shorter.
Choose legs when you can
Even in a tiny attic bedroom, a dresser or nightstand on legs creates a little air under the furniture. That visible floor makes the whole room feel less crowded.
Plan around pinch points
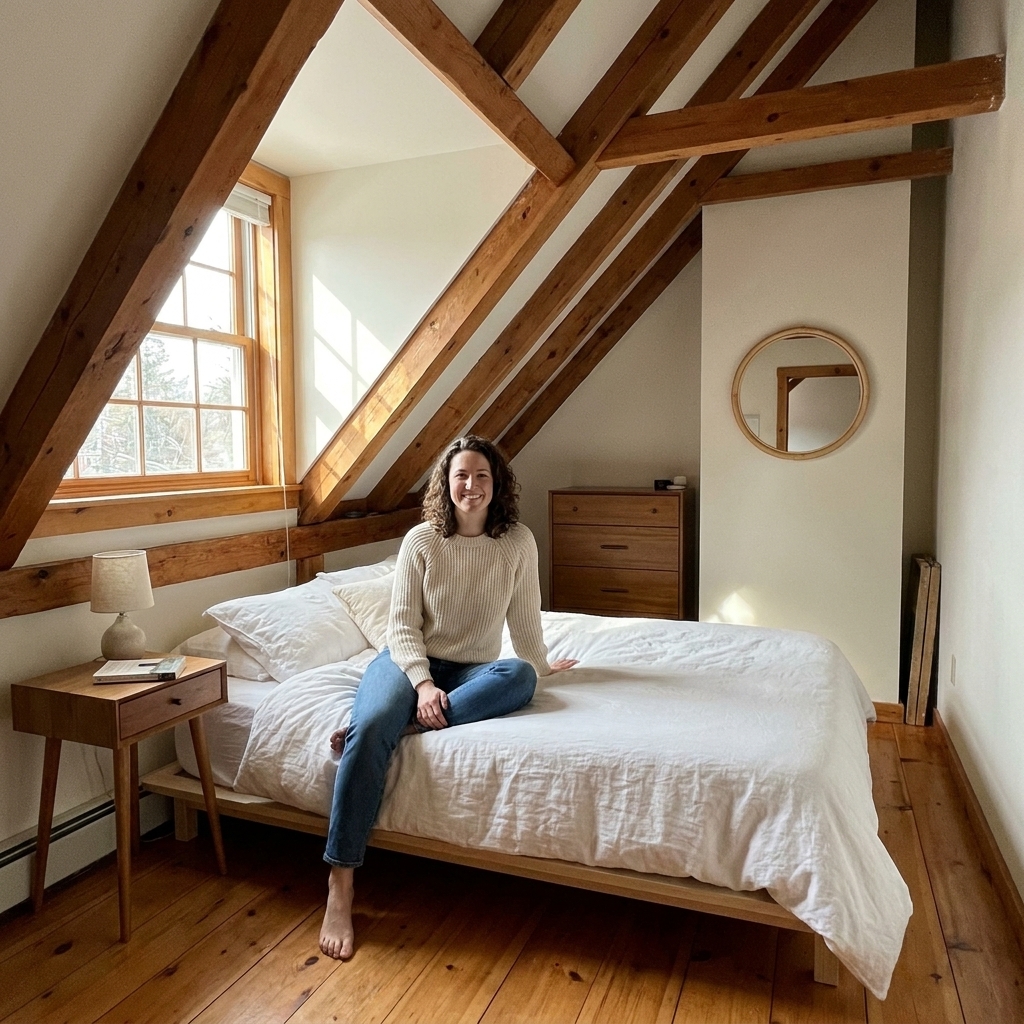
Attic rooms tend to have at least one architectural surprise: a tiny door to eaves storage, a weird boxed-in pipe, or a closet that opens into the only usable walkway.
Give every door a landing zone
If a closet door swings into the room, leave enough open floor so it can fully open without smacking furniture. When space is tight, swap strategy instead of forcing it:
- Replace bulky hamper placement with a slim lidded bin that tucks under a hook rail.
- Move the nightstand to the other side and use a wall shelf on the tight side.
- Use an over-the-door mirror instead of leaning a full-length mirror where it blocks circulation.
Give the weird corner one job
Those triangular corners under slopes can become:
- a charging station with a small wall shelf and cord clips
- a laundry zone with a narrow basket and wall hooks
- a drop spot with a tray on a tiny table for glasses, a book, hand cream
The key is to pick one job so the corner doesn't become the clutter magnet of the entire room.
Storage that doesn't eat the floor
Attic bedrooms are often short on closets, so storage has to be intentional. My favorite approach is to spread storage across a few quiet zones instead of one giant bulky piece.
Use under-bed space like a hidden closet
- Choose a bed frame with clearance for bins, or add risers if you need a little boost. Make sure any risers are rated for the bed’s weight and sit flat so things stay stable.
- Use matching bins so it looks streamlined if they peek out.
- Store seasonal textiles like extra blankets, flannel sheets, and chunky sweaters.
Go wall-mounted for bedside needs
When nightstands feel too chunky, try:
- floating shelves
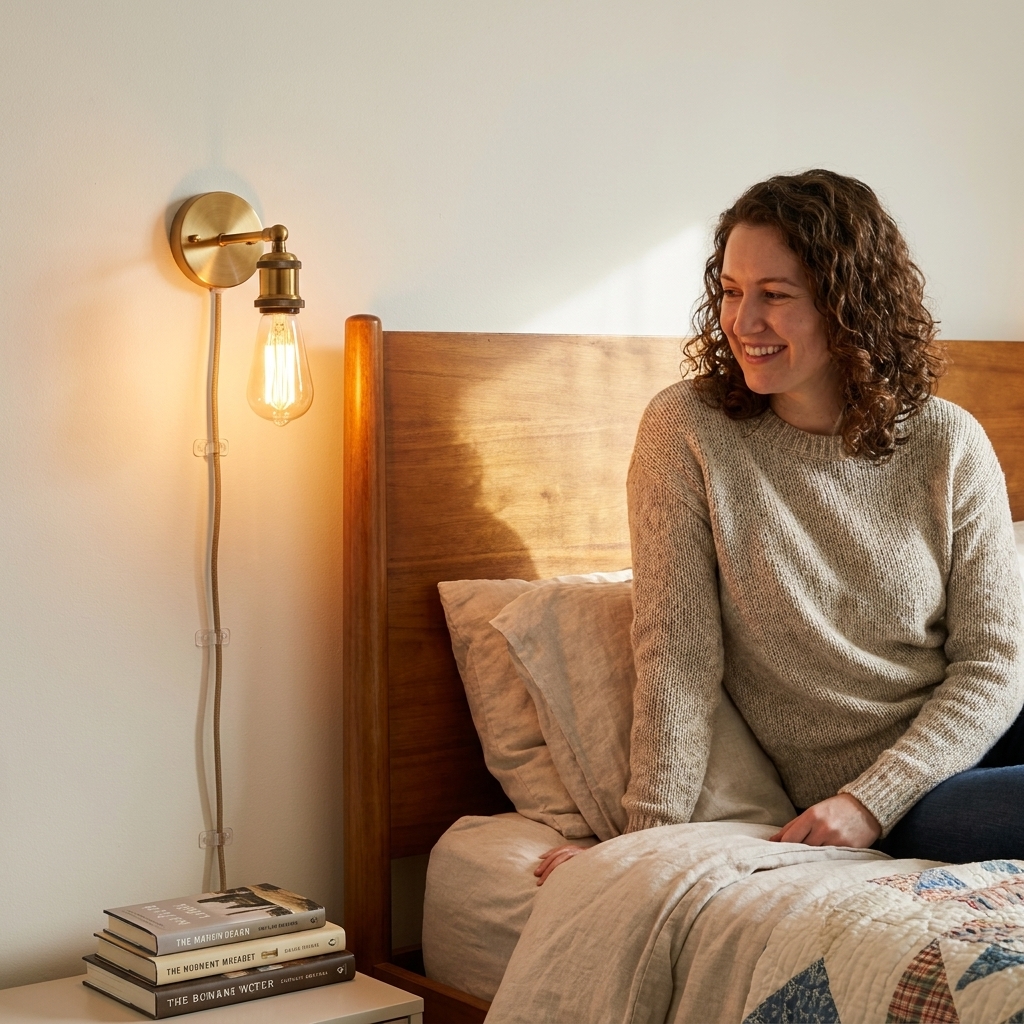
- plug-in sconces (you'll still need an outlet and a tidy cord route)
- a slim picture ledge for a book and phone
Use eaves storage thoughtfully
If you have access doors to eaves space, treat it like a mini storage unit. I like clear labeled bins in there so you're not crawling around guessing what's what. Keep a small flashlight nearby, too. Attic lighting can be moody in the least helpful way. Also, don't block any access panels that might be needed for electrical, plumbing, or roof service.
Layouts by room shape
Because not all rooflines behave the same, here are a few common attic scenarios and the layouts that tend to work.
Long and narrow
- Place the bed at one end with the headboard on the tallest wall.
- Run low storage along the sloped side like a built-in.
- Keep the center path clear like a simple hallway.
Small and square
- Center the bed on the tallest wall.
- Use floating nightstands to keep corners open.
- Put a dresser on the opposite tall wall, and use the low side for baskets or a bench.
With a dormer nook
- Put the bed under the dormer if it gives you headroom where you sit up.
- Use the dormer ledge for one lamp or one plant, not a whole display.
- Add curtains that soften the angles and help with temperature swings.
Lighting for slanted ceilings
Overhead lighting in attic bedrooms can be tricky. Slopes can create harsh shadows, and ceiling fixtures often end up in odd spots. I like to plan lighting the same way I plan furniture: focus on what you do in each zone.
Use layers
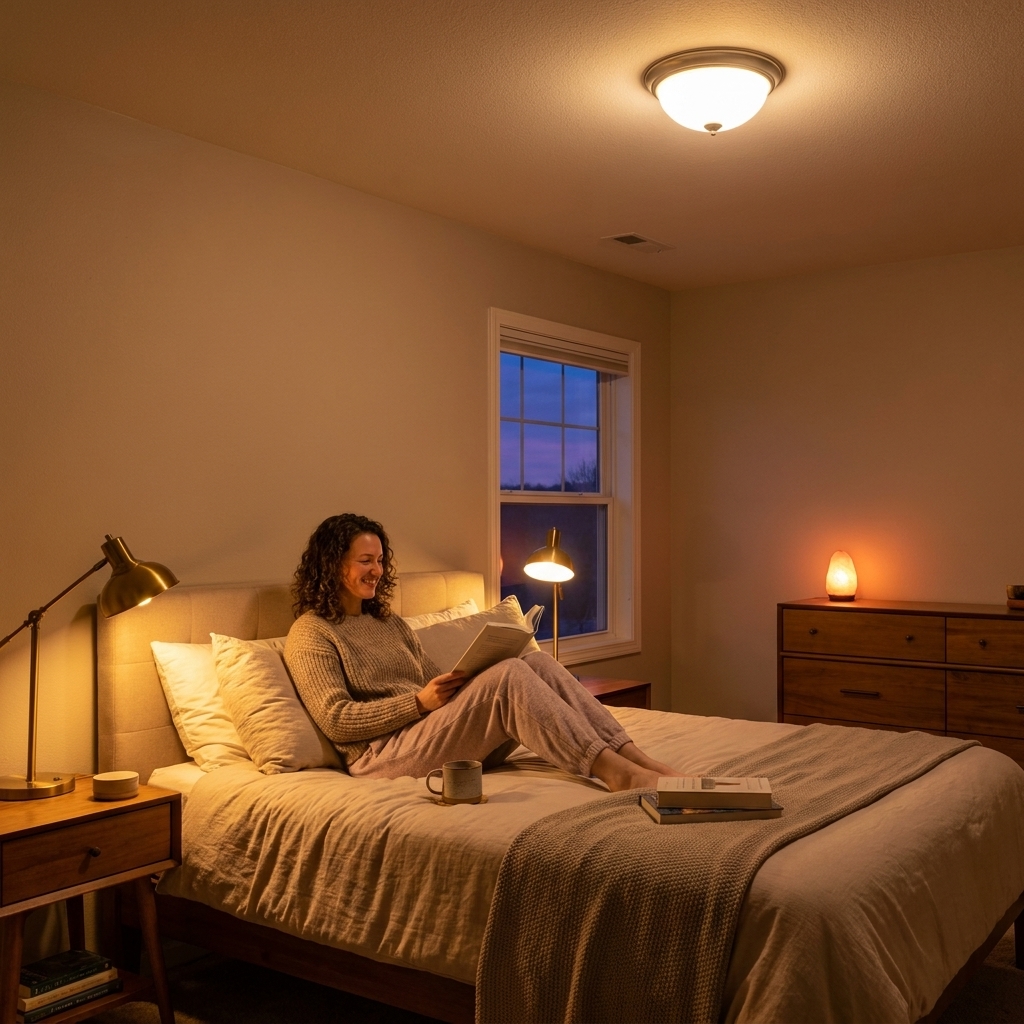
- Ambient: a semi-flush ceiling light or a warm floor lamp in the tallest area.
- Task: plug-in sconces or adjustable bedside lamps.
- Glow: a small lamp on a dresser, or warm string lights tucked along a beam (kept neat, not tangled).
Put reading light where your head is
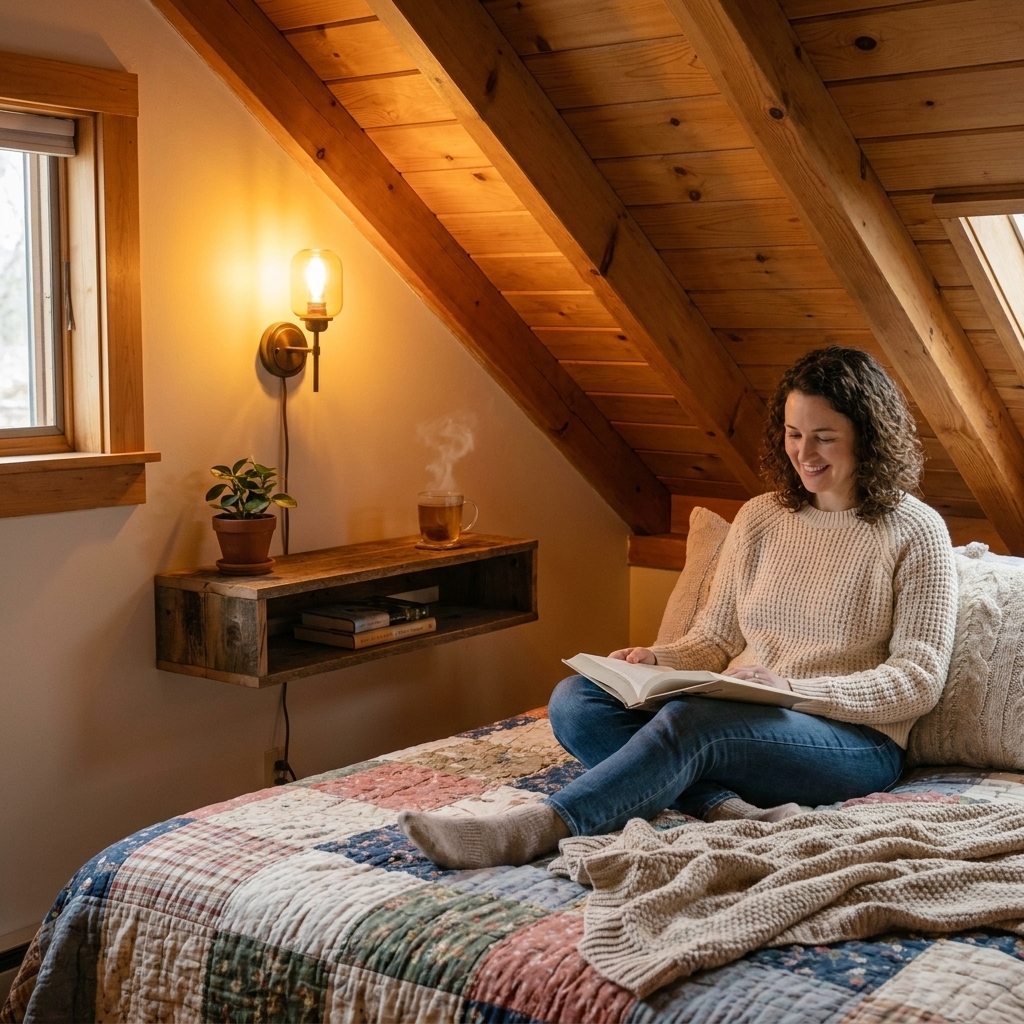
Sounds obvious, but in attic rooms I see bedside lamps shoved into the only corner that fits, not where the light needs to be. If a nightstand can't fit on one side, mount a sconce or use a clip light on a headboard or shelf. Route cords along baseboards (or use cord covers) so you don't create a tripping hazard.
Make it feel bigger
Attic bedrooms feel best when you stop trying to pretend the ceiling is flat. Instead, style in a way that complements the angles.
Keep the tallest wall calm
This is where your eye naturally lands. A centered bed, simple art, and symmetrical lighting can make the whole room feel more settled.
Use curtains to soften lines
If you have dormer windows or short windows, curtains add height and cozy softness. Hang the rod a little higher than the window frame when possible, and let the fabric fall straight. It visually elongates the wall.
Keep the palette tight
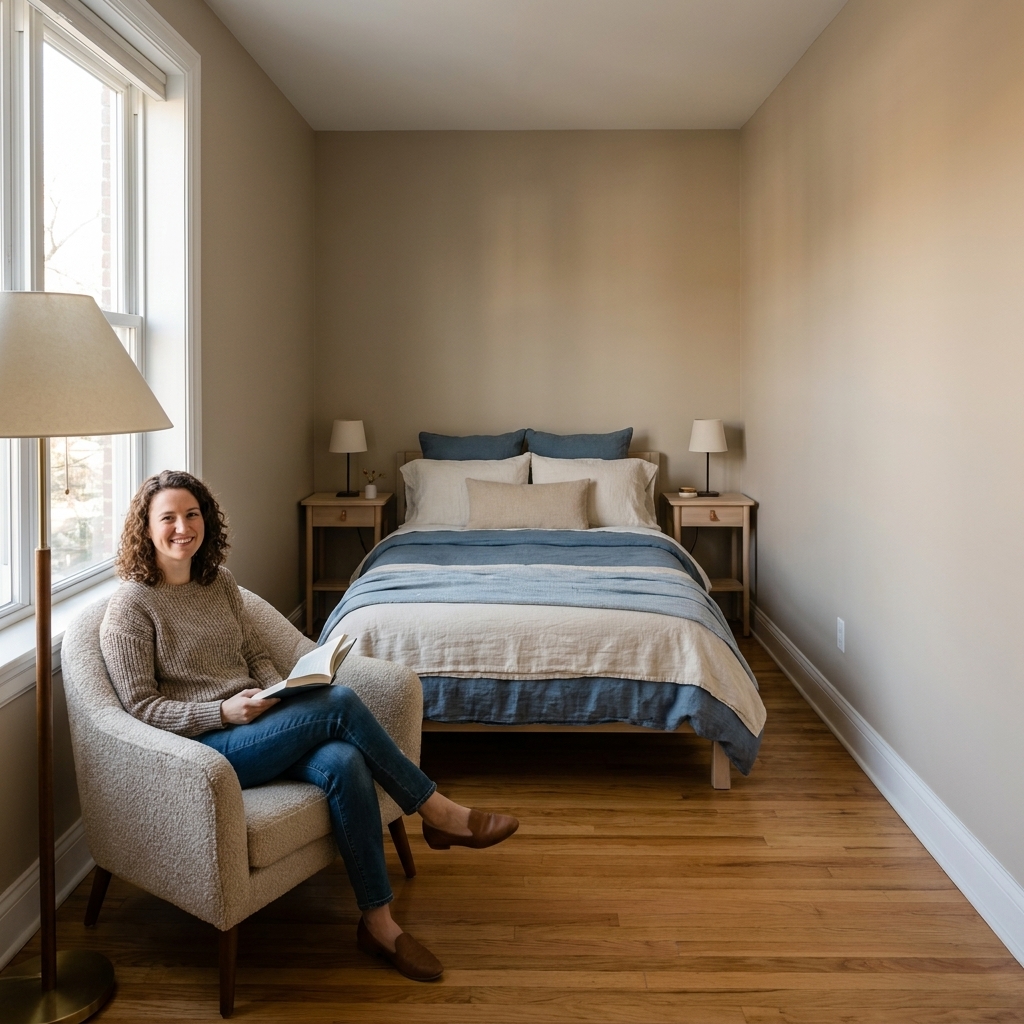
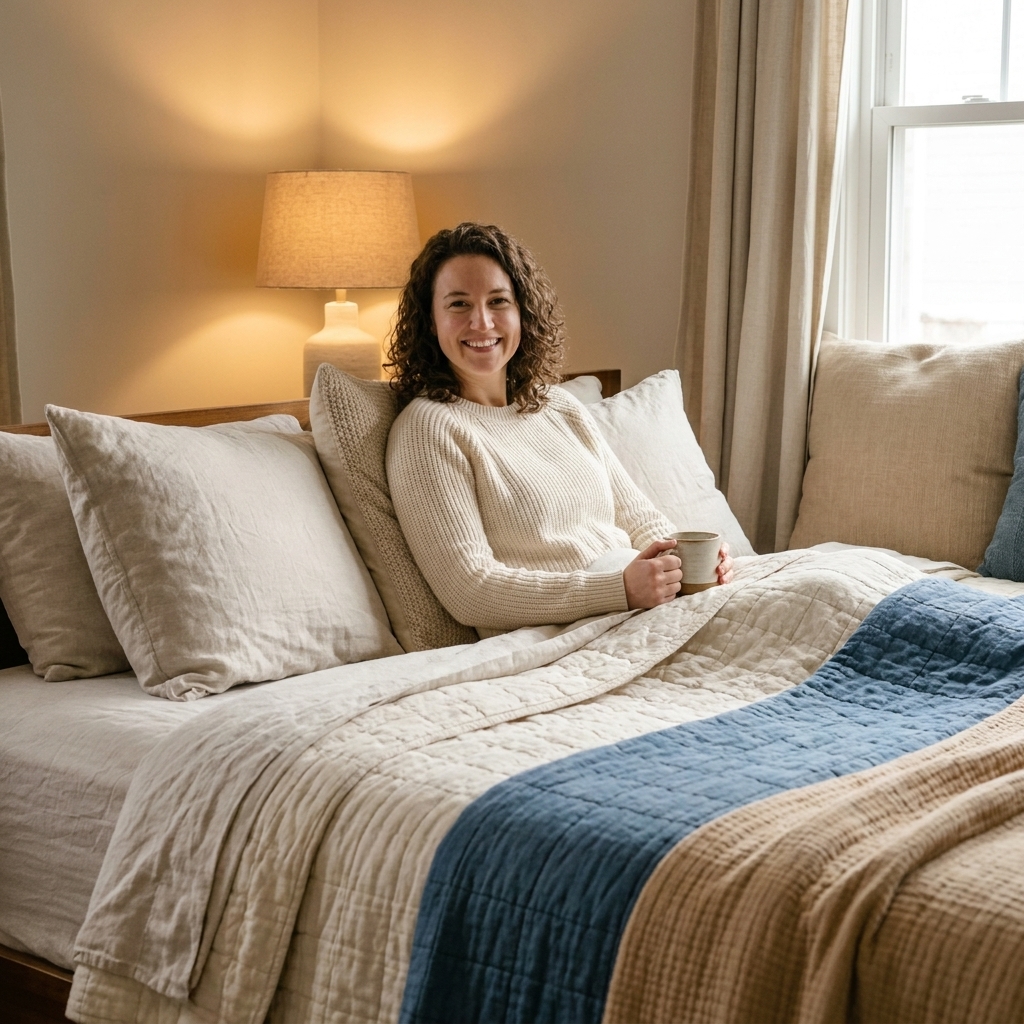
Attic rooms can feel busy fast because the architecture is already doing a lot. Keeping the palette simple, think warm whites, oat, soft gray, muted sage, lets you layer in texture: linen bedding, knit throws, vintage rugs, woven baskets.
Comfort and safety basics
Before you call it done, make sure the room is comfortable and checks the right boxes for your household.
- Temperature: attics swing hot and cold. Blackout or thermal curtains, a fan, and a dehumidifier (if needed) go a long way.
- Egress: if this is a primary bedroom, check local requirements for a legal bedroom, especially around window size and exit access.
- Alarms: make sure smoke and CO detectors are installed where required.
Quick planning checklist
- Identify the tallest wall and the main walking path.
- Place the bed first, aiming for sit-up headroom and easy entry.
- Assign low-clearance areas to storage or lounging, not walking.
- Use low, leggy furniture to keep the room airy.
- Plan lighting in layers, especially plug-in bedside options.
- Keep one sloped wall relatively uncluttered for visual breathing room.
FAQ
Should the bed go under a slanted ceiling?
It can, as long as you've got comfortable clearance where you get in and out, and ideally enough height to sit up without knocking your head. If you love reading in bed, the headboard on the tallest wall is usually more comfortable.
What do I do with the tiny space behind knee walls?
Use it for low storage: bins, baskets, a low dresser, or rolling containers. Keeping it uniform, like matching baskets, makes it feel intentional instead of messy.
How do I fit nightstands in an attic bedroom?
Think smaller and lighter: wall shelves, floating nightstands, stools, or a narrow wall-mounted ledge. Pair with a plug-in sconce so you don't need a big lamp footprint.
How can I make an attic bedroom feel less cramped?
Prioritize an open walkway, choose low-profile furniture, and keep the palette simple. Then add coziness through textiles and warm lighting instead of more furniture.